

 Listed by MLSlistings Inc. / Listed By: Manu Changotra, Coldwell Banker Realty - Contact: 408-834-0313
 4053 Crandall Circle Santa Clara, CA 95054
Active
$1,768,000 (USD)
OPEN HOUSE TIMES
-
OPENSat, Jul 181:00 pm - 4:00 pm
-
OPENSun, Jul 192:00 pm - 4:00 pm
Description
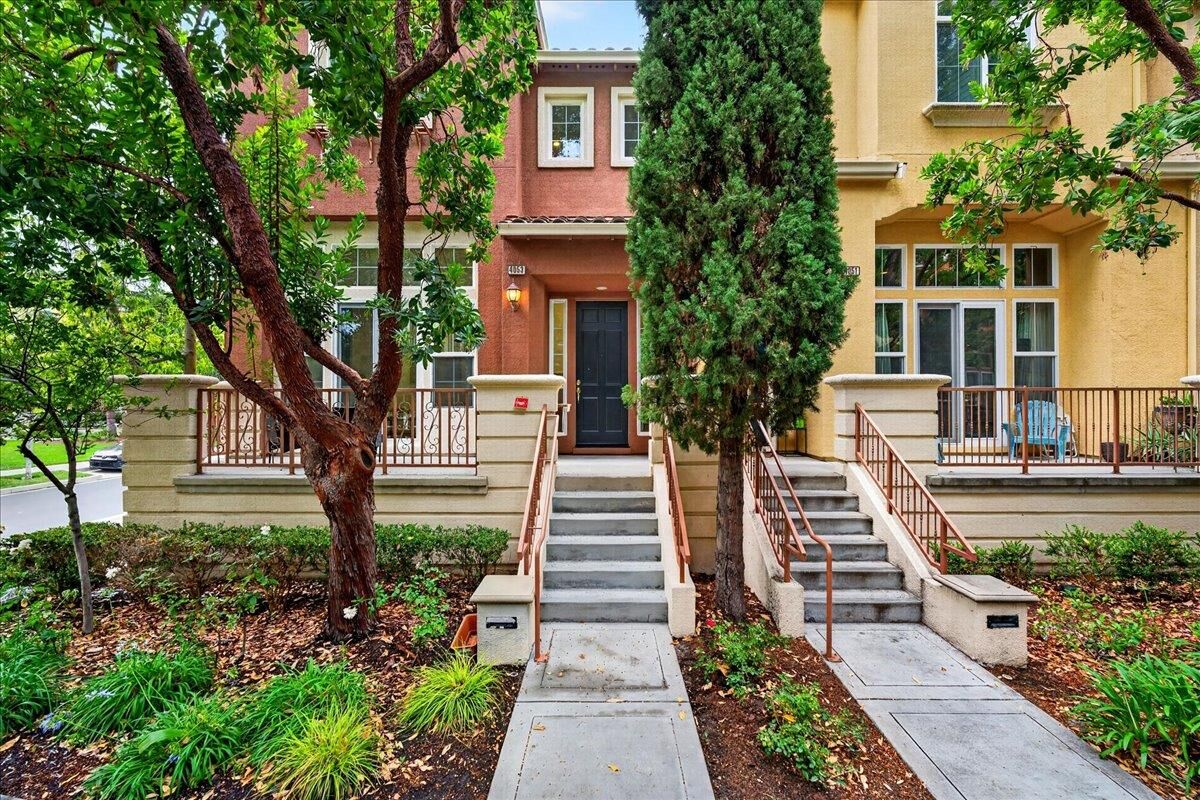
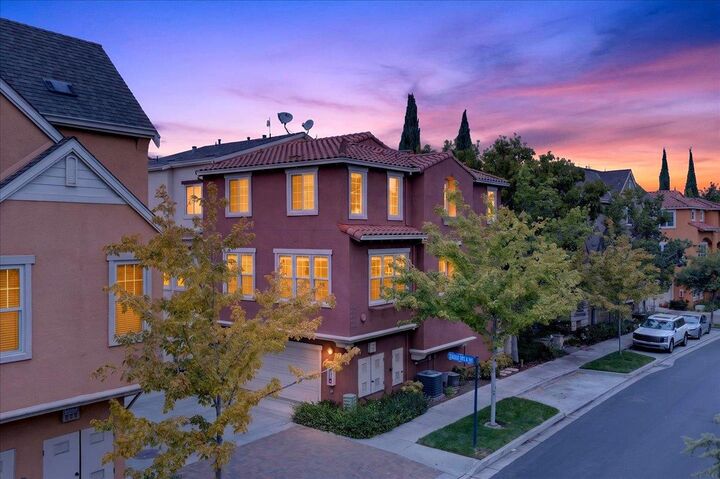
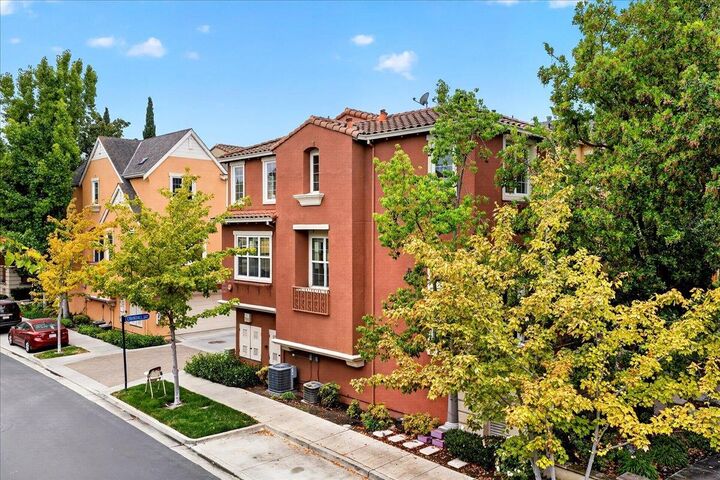
Welcome to this beautifully maintained, north-facing corner home with only one shared wall in the highly sought-after Rivermark community of Santa Clara. The largest floor plan in the community offers 3Bed/2.5 Bath, approx. 1,894 sq ft of thoughtfully designed living space. The light-filled plan features generous living and dining areas, soaring ceilings, large windows, and seamless flow for everyday living and entertaining. The open chef's kitchen is amazingly large, featuring granite slab counters, sleek white cabinetry, a spacious island, stainless appliances, and tons of storage. Upstairs, spacious bedrooms offer privacy, including a primary suite with a walk-in closet and spa-inspired bath. Enjoy resort-like pool, tennis, and volleyball courts at picturesque 11-acre Live Oak Park, moments from Rivermark Plaza and Don Callejon School. Residents enjoy shopping, dining, library, parks, and recreation nearby. Commuters have easy access to NVIDIA, Google shuttle stop, Apple, ServiceNow, Cisco, Intel, Oracle, and Hwys 101, 237, and San Tomas Expressway. A rare opportunity for modern comfort in a prime location!
MLS #:
ML82054308
ML82054308
Lot Size
1,369 SQFT
1,369 SQFT
Type
Townhouse
Townhouse
Year Built
2004
2004
School District
483
483
County
Santa Clara County
Santa Clara County
Listed By
Manu Changotra, DRE #01909462 CA, Coldwell Banker Realty, Contact: 408-834-0313
Source
MLSlistings Inc.
Last checked Jul 15 2026 at 10:41 PM GMT+0000
MLSlistings Inc.
Last checked Jul 15 2026 at 10:41 PM GMT+0000
Bathroom Details
- Full Bathrooms: 2
- Half Bathroom: 1
Interior Features
- Washer / Dryer
- Inside
Kitchen
- Oven Range
- Countertop - Granite
- Cooktop - Gas
Subdivision
- Seabreeze Management
Property Features
- Community Pool
- Balcony / Patio
- Garden / Greenbelt / Trails
- Fireplace: Living Room
- Foundation: Concrete Slab
Heating and Cooling
- Central Forced Air
- Central Ac
Pool Information
- Community Facility
Homeowners Association Information
- Dues: $503/MONTHLY
Flooring
- Hardwood
Exterior Features
- Roof: Tile
Utility Information
- Utilities: Water - Public, Public Utilities
- Sewer: Sewer - Public
Garage
- Attached Garage
Stories
- 2
Living Area
- 1,894 sqft
Additional Information: Cupertino | 408-834-0313
Location
Estimated Monthly Mortgage Payment
*Based on Fixed Interest Rate withe a 30 year term, principal and interest only
Listing price
Down payment
%
Interest rate
%Mortgage calculator estimates are provided by Coldwell Banker Real Estate LLC and are intended for information use only. Your payments may be higher or lower and all loans are subject to credit approval.
Disclaimer: The data relating to real estate for sale on this website comes in part from the Broker Listing Exchange program of the MLSListings Inc.TM MLS system. Real estate listings held by brokerage firms other than the broker who owns this website are marked with the Internet Data Exchange icon and detailed information about them includes the names of the listing brokers and listing agents. Listing data updated every 30 minutes.
Properties with the icon(s) are courtesy of the MLSListings Inc.
Listing Data Copyright 2026 MLSListings Inc. All rights reserved. Information Deemed Reliable But Not Guaranteed.
Properties with the
 icon(s) are courtesy of the MLSListings Inc.
 Listing Data Copyright 2026 MLSListings Inc. All rights reserved. Information Deemed Reliable But Not Guaranteed.
