

 Listed by MLSlistings Inc. / Listed By: Andrew "Andy" Meunier, Coldwell Banker Realty; Benjamin "Ben" Meunier, Cupertino - Contact: 408-306-4841
 455 Preston Drive Mountain View, CA 94040
Active
$3,898,000 (USD)
OPEN HOUSE TIMES
-
OPENFri, Jul 179:30 am - 12:30 pm
-
OPENFri, Jul 174:00 pm - 6:00 pm
-
OPENSat, Jul 181:00 pm - 4:00 pm
-
OPENSun, Jul 191:00 pm - 4:00 pm
show more
show more
Description
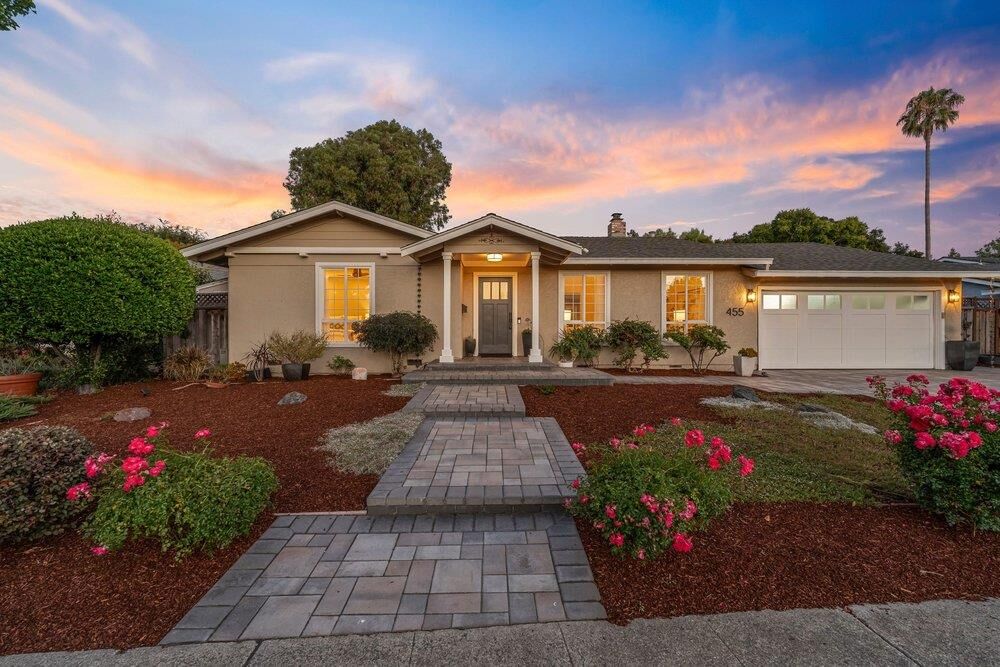
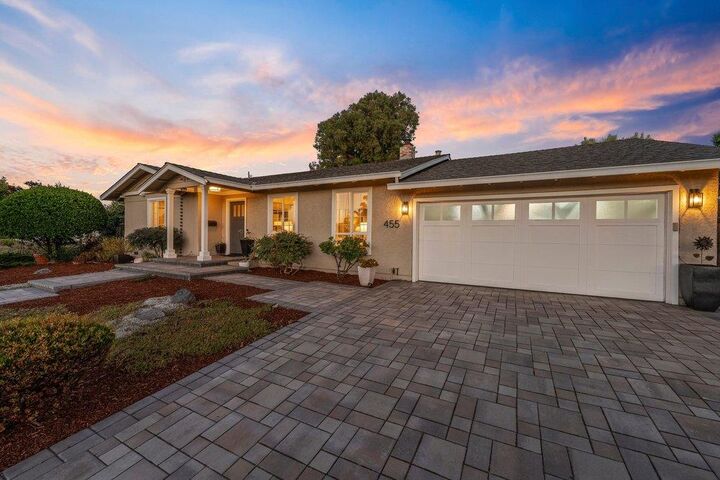
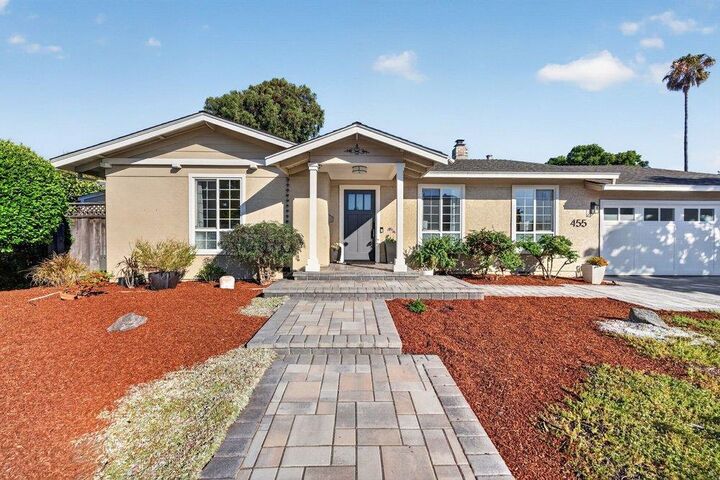
Nestled on a quiet interior street in Mountain View's highly sought-after Waverly Park neighborhood, this stunning 2,487 sq. ft. single-level remodeled home checks every box! Featuring 4 bedrooms and 3.5 bathrooms, including two ensuite bedrooms, the expansive primary suite is a true retreat with soaring vaulted ceilings, a spacious walk-in closet, and a spa-inspired bath with dual vanity and oversized walk-in shower. Gleaming hardwood floors flow throughout, while three distinct living areas, including a vaulted living room, spacious family room, and formal dining room, provide exceptional flexibility for living and entertaining. The chef's kitchen is the heart of the home, showcasing a large center island with prep sink and seating, stone countertops, shaker cabinetry, professional-grade stainless steel appliances, built-in refrigerator, double ovens, and French doors opening to the reimagined backyard. Redesigned in 2023, the outdoor space features multiple seating areas, mature landscaping, and vegetable garden beds, creating a private retreat for relaxing and entertaining. Enjoy top-rated Mountain View schools, a prime location between Downtown Mountain View and Downtown Los Altos, and a short commute to Google, Meta, Apple, and Silicon Valley's leading employers.
MLS #:
ML82054314
ML82054314
Lot Size
8,132 SQFT
8,132 SQFT
Type
Single-Family Home
Single-Family Home
Year Built
1972
1972
School District
465
465
County
Santa Clara County
Santa Clara County
Listed By
Andrew "Andy" Meunier, DRE #01933603 CA, Coldwell Banker Realty, Contact: 408-306-4841
Benjamin "Ben" Meunier, DRE #02230055 CA, Coldwell Banker Realty
Benjamin "Ben" Meunier, DRE #02230055 CA, Coldwell Banker Realty
Source
MLSlistings Inc.
Last checked Jul 15 2026 at 10:41 PM GMT+0000
MLSlistings Inc.
Last checked Jul 15 2026 at 10:41 PM GMT+0000
Bathroom Details
- Full Bathrooms: 3
- Half Bathroom: 1
Interior Features
- In Garage
- Electricity Hookup (220V)
- Electricity Hookup (110V)
Kitchen
- Countertop - Stone
- Oven - Double
- Island With Sink
- Refrigerator
Property Features
- Fireplace: Gas Burning
- Foundation: Concrete Perimeter
- Foundation: Post and Pier
- Foundation: Crawl Space
Heating and Cooling
- Central Forced Air - Gas
- Central Ac
Flooring
- Hardwood
Exterior Features
- Roof: Composition
- Roof: Shingle
Utility Information
- Utilities: Water - Public, Public Utilities
- Sewer: Sewer - Public
- Energy: Double Pane Windows
School Information
- Elementary School: Amy Imai Elementary
- Middle School: Isaac Newton Graham Middle
- High School: Mountain View High
Garage
- Attached Garage
Stories
- 1
Living Area
- 2,487 sqft
Additional Information: Cupertino | 408-306-4841
Location
Estimated Monthly Mortgage Payment
*Based on Fixed Interest Rate withe a 30 year term, principal and interest only
Listing price
Down payment
%
Interest rate
%Mortgage calculator estimates are provided by Coldwell Banker Real Estate LLC and are intended for information use only. Your payments may be higher or lower and all loans are subject to credit approval.
Disclaimer: The data relating to real estate for sale on this website comes in part from the Broker Listing Exchange program of the MLSListings Inc.TM MLS system. Real estate listings held by brokerage firms other than the broker who owns this website are marked with the Internet Data Exchange icon and detailed information about them includes the names of the listing brokers and listing agents. Listing data updated every 30 minutes.
Properties with the icon(s) are courtesy of the MLSListings Inc.
Listing Data Copyright 2026 MLSListings Inc. All rights reserved. Information Deemed Reliable But Not Guaranteed.
Properties with the
 icon(s) are courtesy of the MLSListings Inc.
 Listing Data Copyright 2026 MLSListings Inc. All rights reserved. Information Deemed Reliable But Not Guaranteed.
